Another Parkers' EXCLUSIVE MANAGED PROPERTY! Relax, knowing that our experienced management team respond quickly and efficiently to any maintenance request you make. Our regular property visits offer peace of mind and ensure that the latest safety regulations are always in place.
Looking to rent? Make sure it's a Parkers Managed Property!
A beautifully presented family home, located in a convenient edge-of-town location and combining period character with stylish contemporary finishes throughout.
The house features three excellent bedrooms, two light-filled reception rooms, a well-fitted kitchen/diner and a family bathroom, all presented to an exacting standard. The property occupies a large East / West plot with ample driveway parking and a sizeable rear garden with Summer House and large Workshop.
The property is offered unfurnished with white goods (Range-style cooker, fridge / freezer, washing machine and dishwasher).
Utilities: The in-going tenant is responsible for gas, electric, water and council tax bills, in addition to any other service to which they contract.
Deposit: A deposit of 5 x weeks rent is payable.
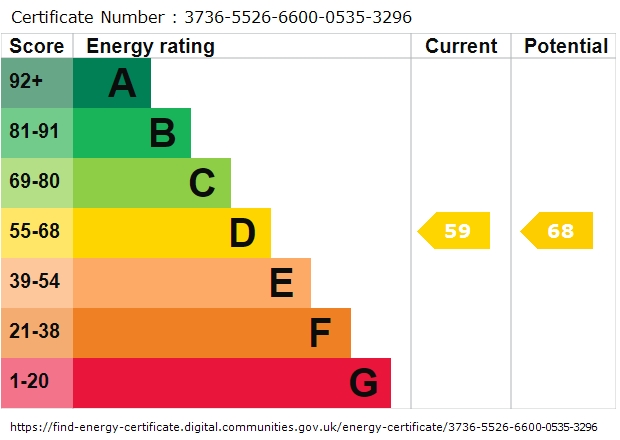
Energy Performance Rating: 'D'.
Council Tax: Band 'D'. New Forest District Council (Totton & Eling Area) £2,477.18 for year 2026 / 2027.
Locality: Totton Some 3 miles West of Southampton, what used to be the largest village in England has grown to a population of nearly 30,000. However Totton and Eling is still considered a friendly place to live, with excellent shopping and leisure facilities, good schooling, from Infant to Secondary, and within a short drive of Lepe Country Park and a pebble beach at Calshot. Totton is served by the M27 (junctions 2 and 3) and a mainline Railway Station.
Availability: Available from 01 August on an Assured Periodic Tenancy Agreement. A reservation for this property can only be made upon the signing of an Agreement to Lease and payment of the holding deposit, equivalent to 1 x week's rent. Our staff are unable to 'keep' or 'hold' a property before this legally-required process has been completed.
For further information or to view, please contact sole agents, Parkers Lettings Ltd on 023 8086 8578, quoting property reference 2451.
Directions: Starting from our offices at 1 Salisbury Road Arcade, Totton, Hampshire, SO40 3SG. Total : 0.2 miles (2mins)
1. Drive northwest. (0.08 miles) 2. Turn left onto Salisbury Road/A36. (0.1 miles) 3. Turn left. (0.02 miles) 4. Your destination is on the left. (0.00 miles)
Hours of business: We're open for business Monday - Friday 9.00am - 4.30pm.
A bit about us: Here at Parkers, we know that you have many options to consider when it comes to choosing an agent, but we like to think that we offer you more than your standard agent. Were local specialists so when you want lettings, sales and property management services in Totton, Romsey and Southampton, we are second to none. We take immense pride in supporting the local community and playing our part in helping people take the next step in the market. Whether you need advice on where and when to buy-to-let, where to rent or you require assistance in reaching out to prospective buyers and tenants, we can help you. We place a strong emphasis on customer relationships, and we take the time to find out what you want to achieve.
If you're looking to sell your rented property, we're uniquely placed to help with our many hundreds of local landlords. By selling to another investor, it is often possible to keep your tenant in place, ensuring you receive rental income up to the very last day of your ownership, with the buyer receiving a return on their investment from the very next day. Our marketing comprises the best mix of technology, with video tours, floorplans and internet advertising, together with a nod to our heritage with good old fashioned estate agency practices.
We welcome all applicants whether privately funded or in receipt of housing benefit. A minimum household income threshold of 2.5 x the annual rent of the property will apply. This can include paid employment, a pension, investment income, Universal Credit, Child Benefit and child maintenance payments (where an order has been made by The Child Maintenance Service only. Private arrangements of child maintenance payments are not accepted).
For example, if a rent of £800 is agreed, then a minimum household income of £24,000 is required: (£800 x 12 months) = £9,600 per annum. (£9,600 x by 2.5) = £24,000 per annum. All applicants must have a clean credit record, and be free of County Court Judgements (CCJs), bankruptcy and Individual Voluntary Arrangements (IVAs).
Hallway The entrance is to the side of the property and leads to a welcoming Hallway. Stairs to the first floor landing and access to the Dining room and:
Lounge : 13.02' x 12.86' (3.97m x 3.92m) Attractive bay-front reception room, centring around a period feature fireplace.
Dining Room : 13.02' x 11.15' (3.97m x 3.40m) Spacious family dining room, side facing, and with a useful understairs storage cupboard.
Kitchen : 13.02' x 11.29' (3.97m x 3.44m) Modern fitted kitchen with a good range of base-level storage cupboards under a solid wood work-surface with porcelain sink. Range-style dual-fuel cooker, fridge / freezer, washing machine and dishwasher to remain. Further range or storage cupboards to the left, one of which houses a recently-replaced gas-fired boiler. Door leads to the rear garden.
Stairs / Landing Access to all rooms.
Bedroom 1 : 13.02' x 11.29' (3.97m x 3.44m) Very comfortable and spacious principal bedroom, enjoying the morning sunshine. The room has an attractive period feature fireplace and 2 x built-in storage cupboards.
Bedroom 2 : 13.02' x 8.66' (3.97m x 2.64m) Good size double bedroom, overlooking the rear garden. Fitted wardrobe to remain.
Bedroom 3 : 10.01' x 9.97' (3.05m x 3.04m) Maximum measurements.
A side-facing bedroom, with great use of space, with ample cupboards, provides for a lovely child's bedroom or home office.
Bathroom A white-coloured suite, comprising shower bath, with decent shower and screen over, wash basin and WC.
External To the front of the property can be found a concrete driveway for numerous vehicles. A path leads to the main entrance, while a side gate provides secure access to the rear garden. The beautifully maintained, enclosed garden features distinct areas of interest, including a patio, a pristine lawn, and mature flower and shrub beds. A highlight of the outdoor space is the premium Summer House; fully finished to an exceptional standard, this versatile structure offers a variety of uses far beyond a standard garden shed.
Workshop To the rear of the garden is a large workshop with power and light. Please note the first floor of the workshop is locked and excluded from the tenancy.
Tenant Fees From 01/06/2019
Tenants (Housing Act tenancies)
Permitted default payments:
Loss of keys / security device: Cost of replacement only, plus agents reasonable costs in arranging.
Variation, assignment or novation to the lease: The greater of £50 including VAT or the reasonable costs.
Rent arrears: Interest accrues from day one, if the rent is not paid within 14 days of the due date. The interest is limited to 3% over base rate.
Early release of tenancy: 3 x weeks rent plus VAT, and subject to a minimum of £650 plus VAT (£780 including VAT).
Parkers Lettings Ltd and members of The Property Redress Scheme and Client Money Protect.